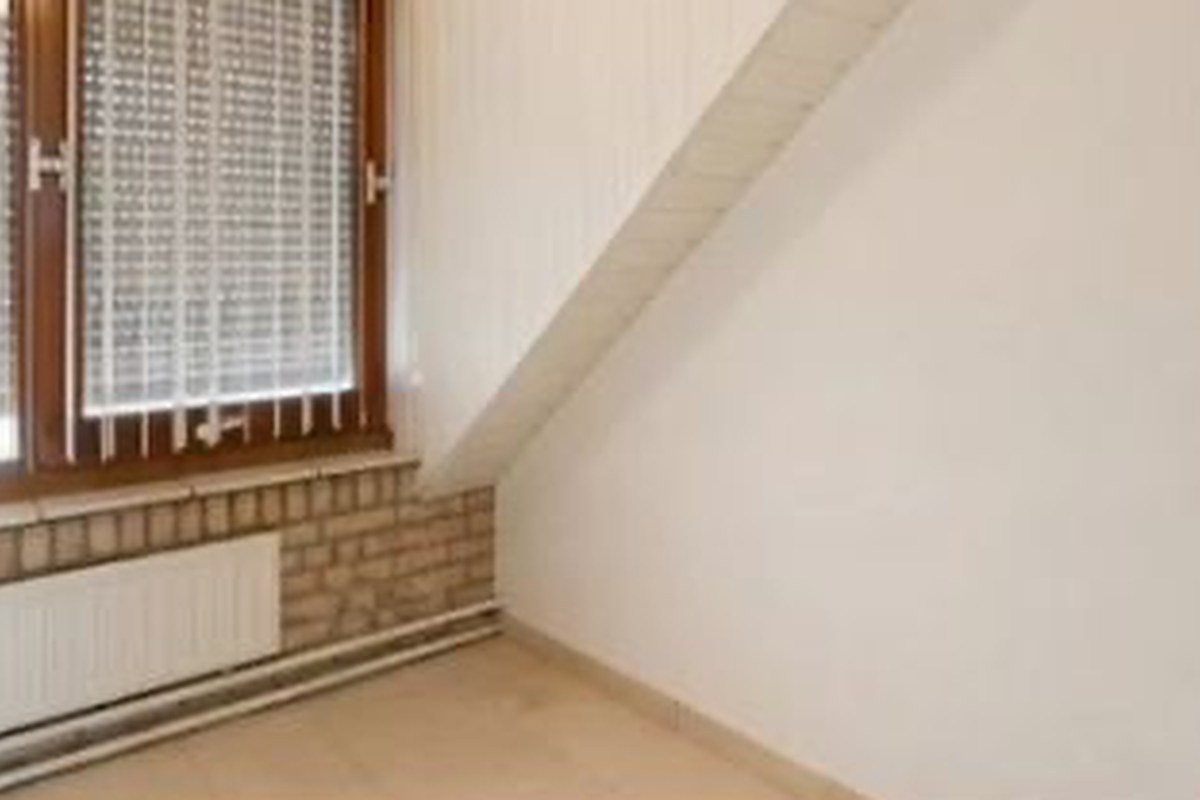
An unused room under the staircase with a single old window, a
radiator on an exposed brick sill and no plumbing at all. The
sloped ceiling made most of the floor area unusable.
Stripped back to the shell, new window, full waterproofing and new
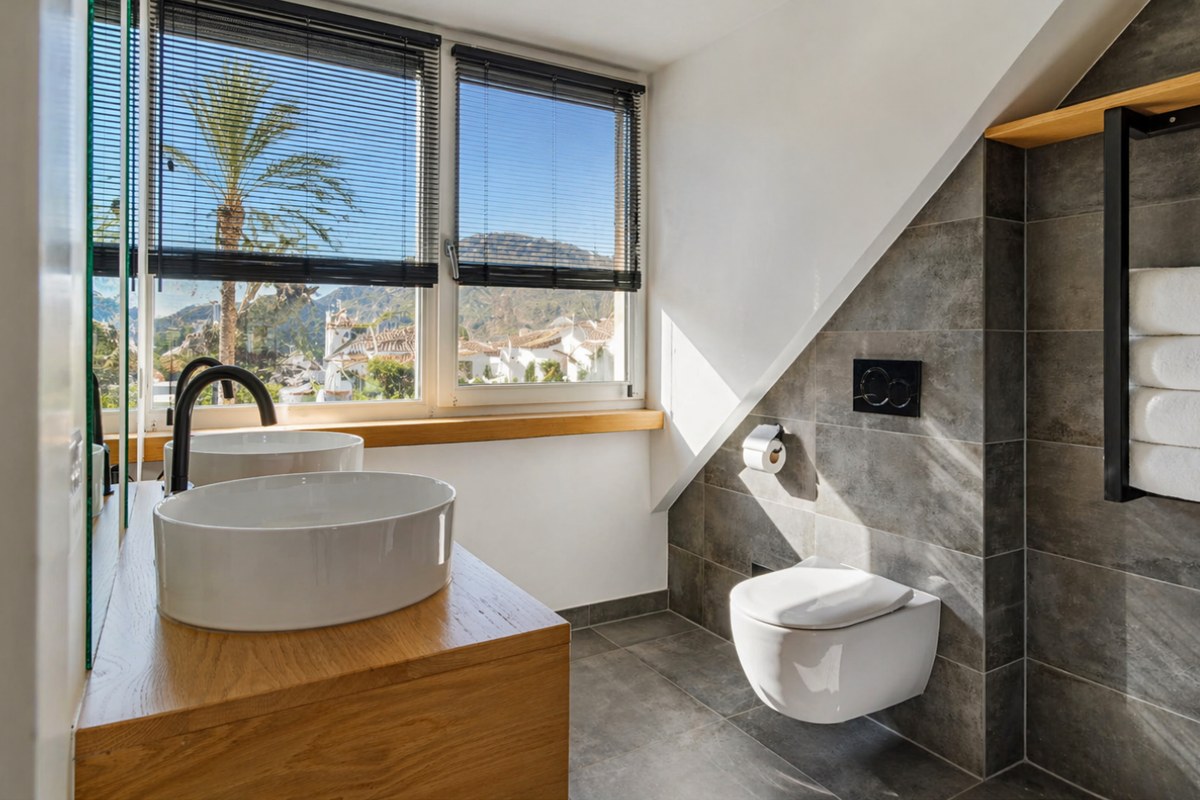
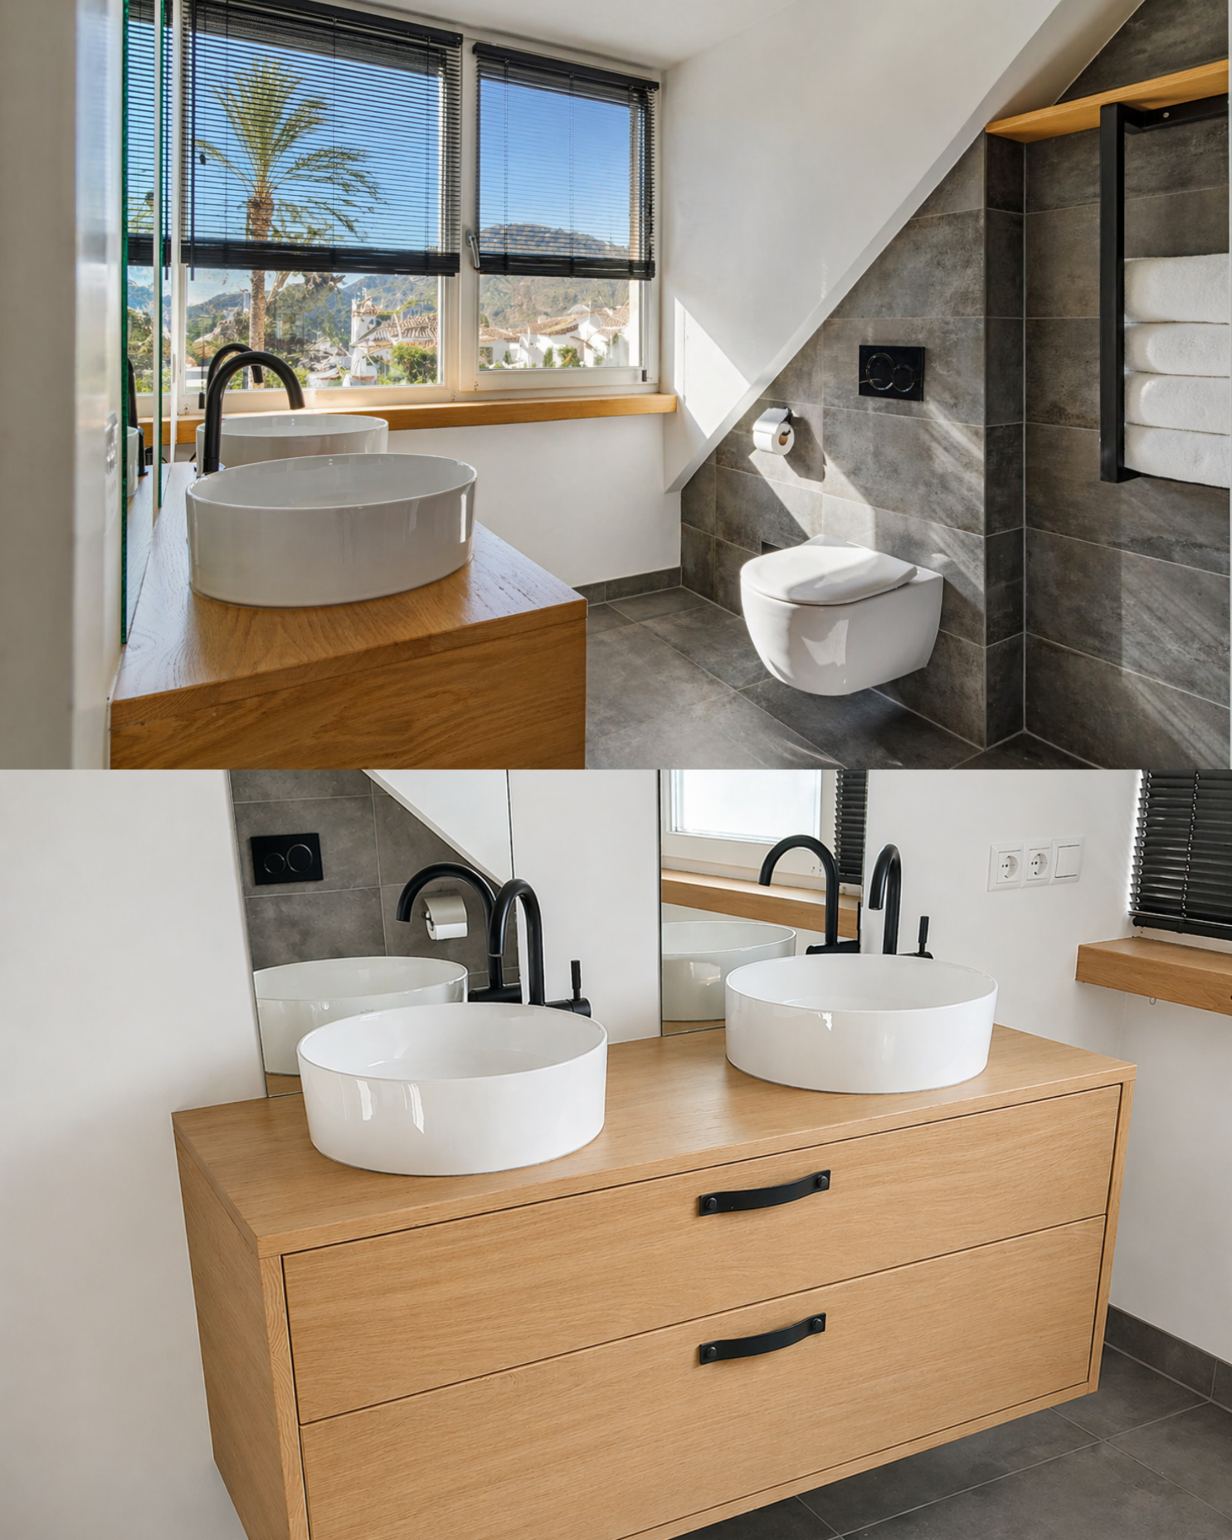
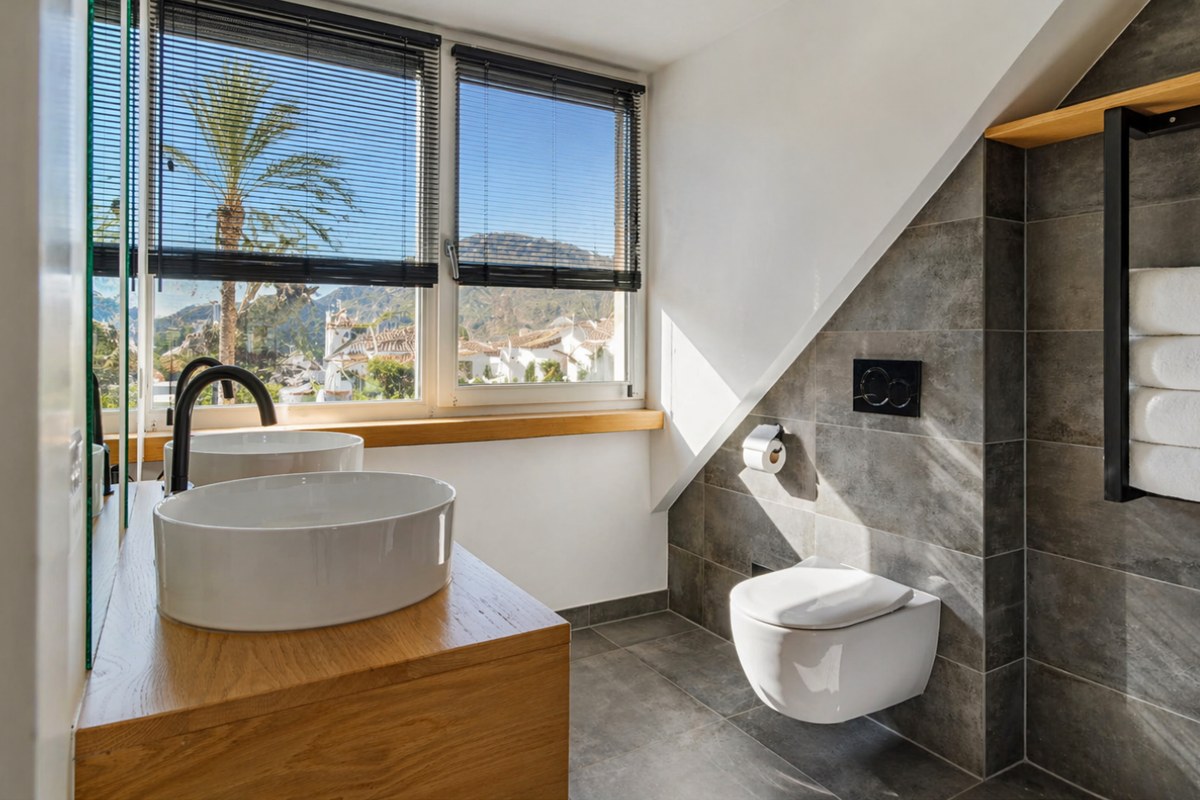
plumbing runs. Large-format grey porcelain on walls and floor, an
oak vanity with two counter basins, a wall-hung toilet and a
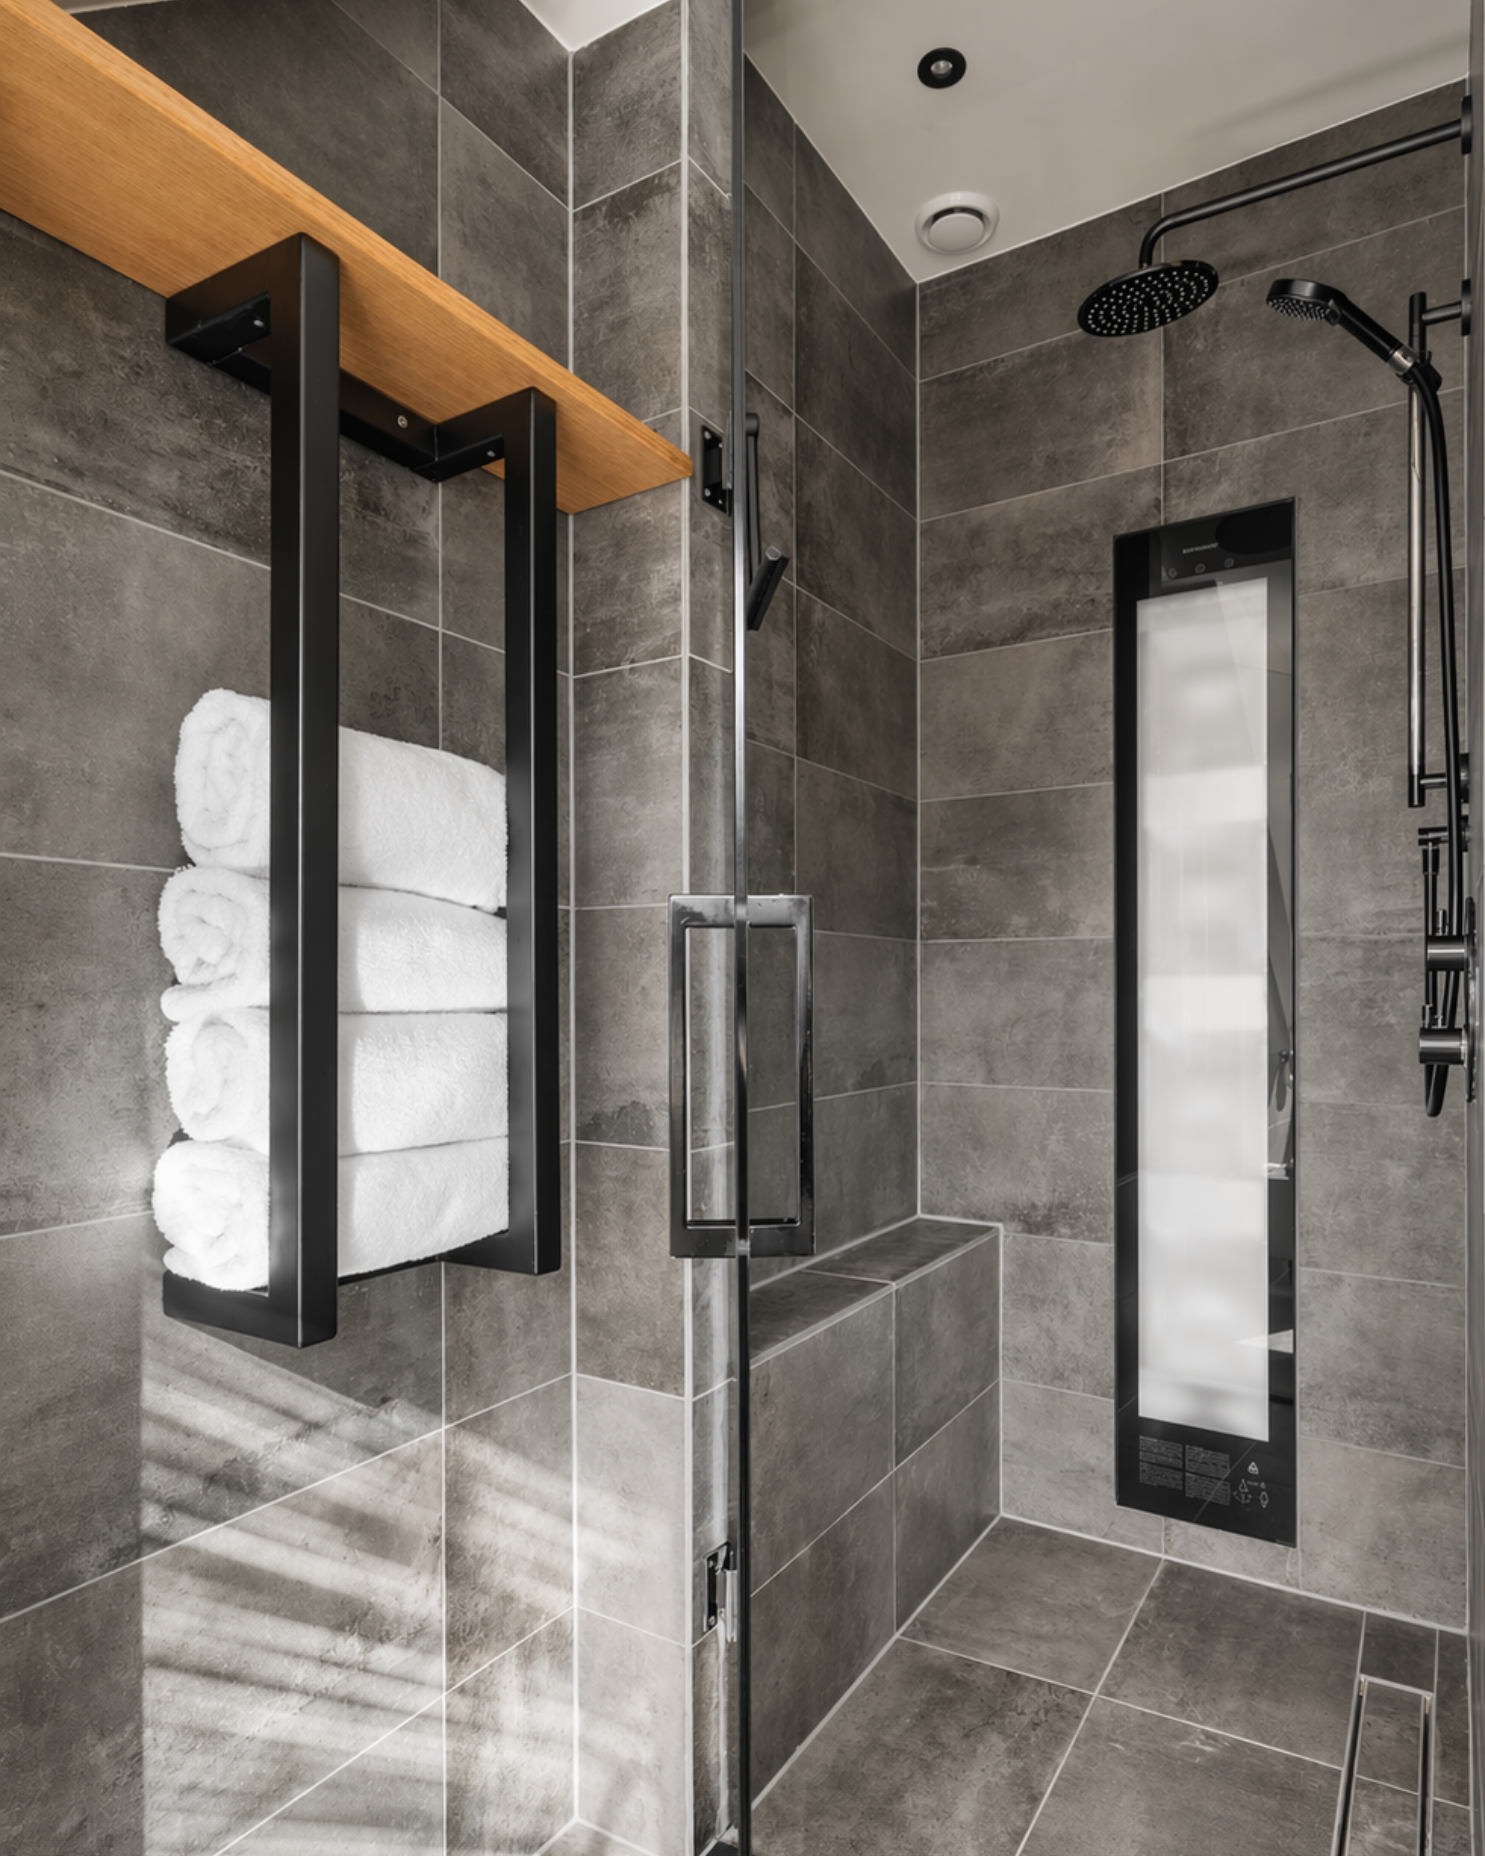
walk-in shower built into the low side under the stairs.
The awkward height under the staircase is now where the shower
sits, so no floor area is wasted. The window was kept and enlarged
rather than closed off, which is what makes the room feel bigger
than it is.
Large-format porcelain, walls and floor
Oak vanity with twin counter basins
Walk-in shower built under the slope
Full waterproofing
Thinking about something similar?
Free site visit, fixed price in writing, and the same person on site from start to finish.